
PRJ: 2610 | LONDON TOWN HOUSE
Status: Client Handover

The Client's Brief
Creating the ultimate family smart home
Having previously experienced smart home technology at his parents' property, our client had a clear vision for his own home. He wanted to create something exceptional for himself and his family, bringing together comfort, convenience and entertainment through one fully integrated system.
At the heart of the brief was simplicity. Rather than having multiple apps and disconnected technologies, the client wanted a single, intuitive system that brought everything together, from lighting and heating to security and entertainment.
Music was another major priority. As a passionate music enthusiast, the client wanted an extensive multi-room audio system that could adapt to every occasion. Whether playing music throughout the home, connecting his DJ decks for parties, enjoying family movie nights in the cinema room or entertaining friends outdoors during the summer, audio was central to the design.
With extensive bespoke joinery and carefully considered interior finishes throughout the property, integrating the technology discreetly was equally important. We worked closely with the builder, interior designer and joinery team to ensure speakers, subwoofers, televisions and control equipment could be incorporated into the architecture without compromising the overall aesthetic.
The result is a home designed around the family's lifestyle, where sophisticated technology remains largely unseen but is always within easy reach.
01. Services
A considered approach, from design to aftercare
Our involvement begins long before the technology is installed. We work alongside the client, interior designers, electricians and construction team to ensure each system is carefully planned and coordinated.
From initial specifications and infrastructure requirements through to installation, programming and commissioning, we manage the technology as one cohesive project. The first year of ongoing support is also included, giving the homeowners continued assistance after handover.
02. Infrastructure
The foundations of a connected home
Behind the finished walls lies an extensive network of structured cabling, including CAT6A data cables, speaker wiring, lighting control connections and security infrastructure.
These are carefully planned throughout the property to support everything from television and audio systems to lighting, networking and security.
By installing the right infrastructure during construction, we minimise visible cables, improve reliability and allow greater flexibility for future technology.
03. Networking
Seamless connectivity, inside and out
A professionally designed network provides the backbone for every connected system in the property.
Using Ruckus wireless access points positioned across the home and externally, alongside dedicated network switches and a central router, the system is designed to provide consistent Wi-Fi coverage and reliable hardwired connectivity.
Whether streaming music, working from home or enjoying the outdoor entertaining areas, the goal is simple: dependable connectivity without having to think about it.
04. Equipment Rack
Keeping the technology out of sight
Rather than distributing equipment throughout the property, the home's main technology is brought together in dedicated equipment racks within a central technical room.
These house the networking equipment, smart home controller, audio amplifiers and other essential components in a structured, organised environment.
This approach keeps living spaces free from unnecessary equipment, while making the systems easier to maintain, service and upgrade.

05. Lutron Lighting Control
The property features a Lutron lighting control system, designed to provide intuitive and effortless control of the lighting throughout the home.
Elegant metal-finish keypads replace banks of traditional switches, allowing multiple lighting circuits to be controlled with a single touch. Working closely with the interior designer, we carefully matched the keypad finishes to the Corston architectural sockets specified throughout the property, ensuring a consistent and considered appearance.
Custom-engraved buttons provide easy access to personalised lighting scenes, allowing the family to transform the atmosphere of a room for cooking, entertaining or relaxing in the evening.
Discreet motion sensors provide automatic lighting in selected hallways, circulation areas and bathrooms. We also integrated the intruder alarm with the lighting system, allowing its motion detectors to provide additional lighting automation when the alarm is disarmed, making greater use of the technology already installed throughout the home.
The result is a sophisticated lighting system that blends seamlessly into the interior design, responding naturally to the family's routines while keeping everyday control beautifully simple.
06. Heating and Climate Control
The property's heating and air conditioning systems have been integrated into the wider Control4 smart home system, providing a single, intuitive interface for managing comfort throughout the home.
Using Heatmiser integration, the individual room thermostats can be monitored and adjusted directly through Control4, allowing the family to manage temperatures without switching between multiple apps or separate controls.
The Daikin air conditioning system is also integrated, providing convenient control of cooling alongside the home's heating.
To improve efficiency, we've introduced intelligent automation that prevents the heating and air conditioning from operating simultaneously. This ensures the two systems work together rather than against each other, avoiding unnecessary energy consumption while maintaining a comfortable indoor environment.
The result is a home that maintains the perfect temperature with minimal effort, bringing heating and cooling together as one seamless experience.
07. Window Treatments
The property features a bespoke motorised window treatment system, designed to combine elegant interior finishes with intelligent everyday control.
Working closely with the interior designer, we incorporated custom-made Roman blinds, blackout roller blinds in the bedrooms and motorised roller blinds across the rear of the kitchen and living area. Each treatment has been carefully selected to complement the room's design while providing effortless control over natural light and privacy.
The blinds are controlled through the Lutron Sivoia QS system, allowing the family to operate them directly from elegant Lutron wall-mounted keypads or through the Lutron app. They can also be incorporated into personalised lighting scenes, allowing lighting and window treatments to work together.
To protect the window treatments, we've integrated the intruder alarm's door contacts, preventing blinds from closing when an associated door is open and avoiding potential damage.
An external light sensor provides an additional layer of intelligent automation, monitoring natural light levels and automatically lowering selected blinds when sunlight becomes too intense. This helps protect furniture, fabrics and interior finishes from prolonged sun exposure while maintaining a comfortable indoor environment.
The result is a window treatment system that does far more than open and close, responding intelligently to the home, its surroundings and the family's everyday routines.
08. Control4 Smart Home
One home. One intuitive experience.
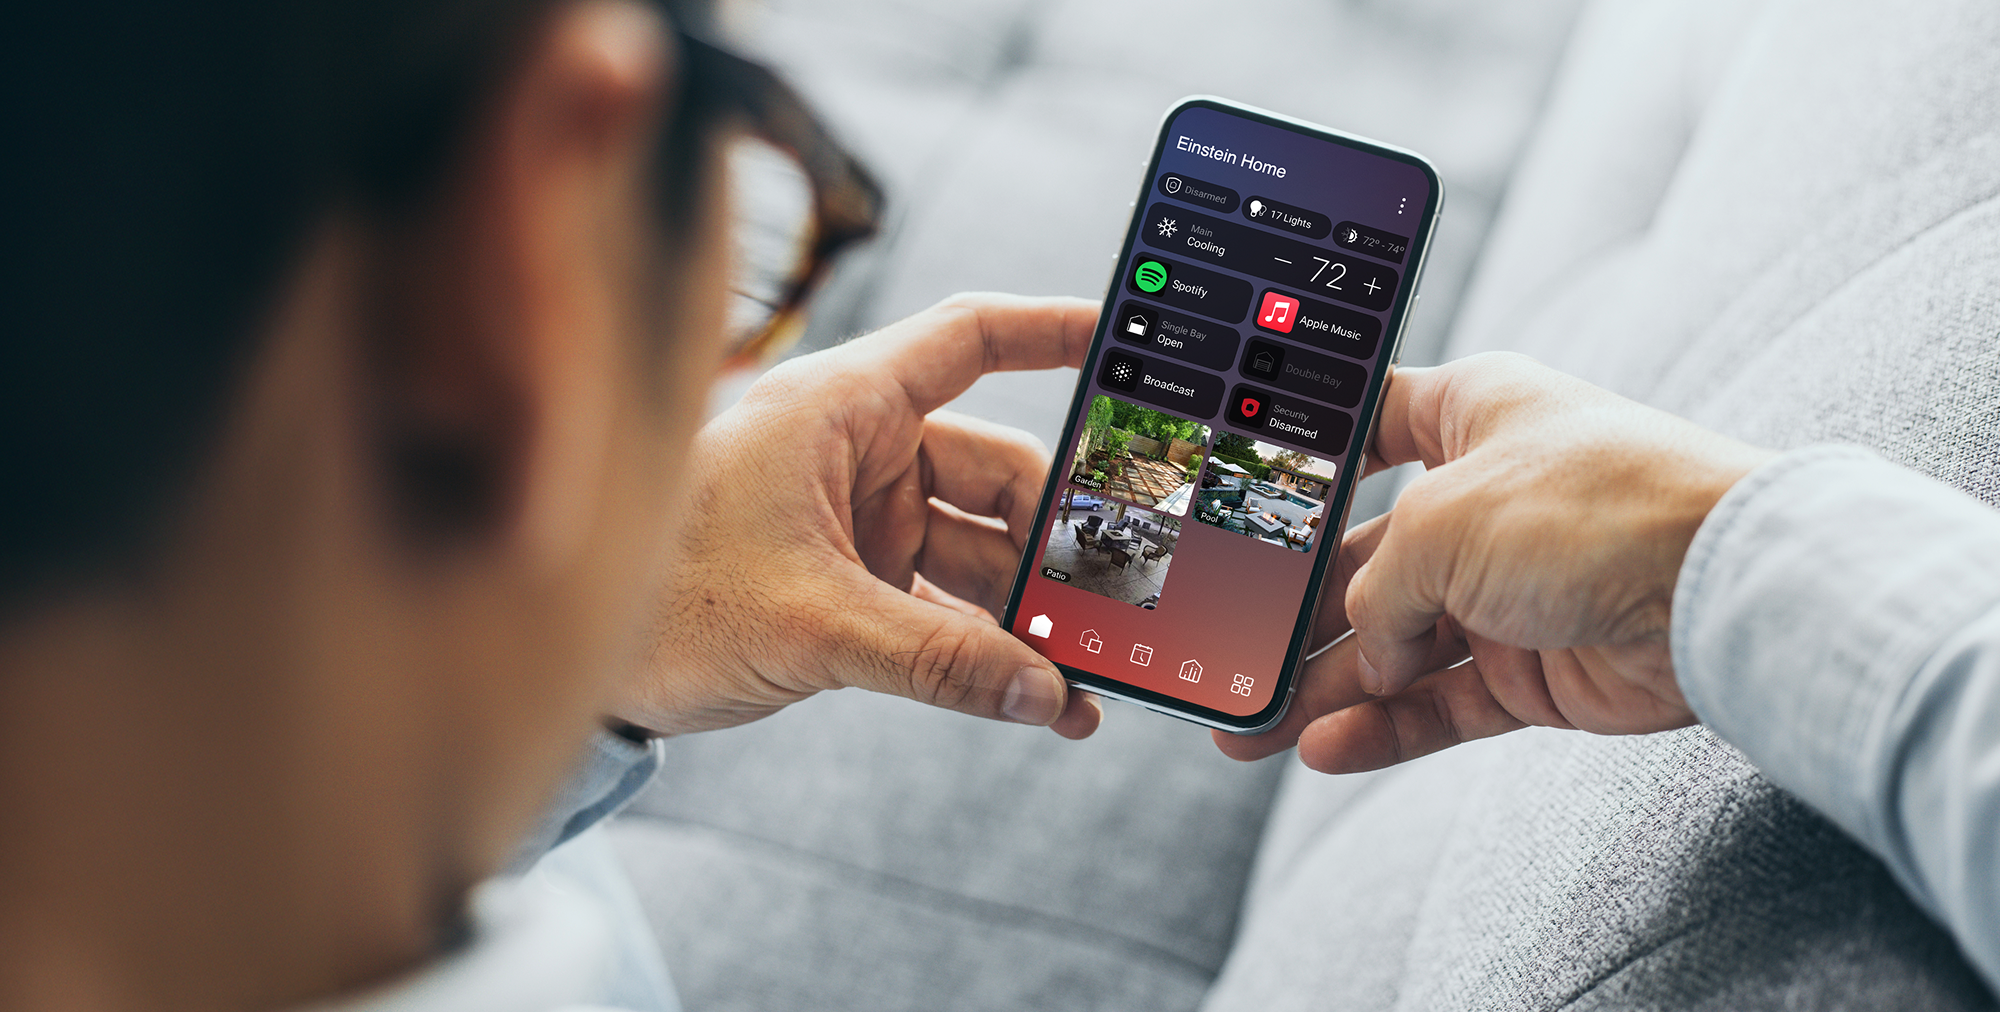
At the heart of the property is a Control4 smart home system, bringing together compatible lighting, entertainment and other connected technologies within a single interface.
Dedicated in-wall touch panels are positioned in the lower-ground hallway and main kitchen/living area, providing convenient access to the home's systems.
Additional rooms have been prewired for future touch panels, allowing the interface to be expanded as requirements change.
Alongside the physical controls, the Control4 app provides a familiar way to manage the home from a smartphone or tablet.
09. Security & Fire
Peace of mind, thoughtfully integrated
Security has been designed into the property from the outset, rather than added as an afterthought.
A Texecom intruder alarm incorporates discreet movement detectors, door contacts and an external sounder, helping protect key access points and areas of the home.
Dedicated fire detection devices are also specified across the property, including hallways, the utility room and kitchen/living space.
Externally, provision has been made for five CCTV camera locations, allowing surveillance equipment to be installed without disrupting the finished exterior.
A Control4 video doorbell provides an additional layer of convenience at the main entrance, allowing visitors to be seen and communicated with through compatible interfaces.
10. Entertainment & Multi-Room Audio
Music in every room, without compromise
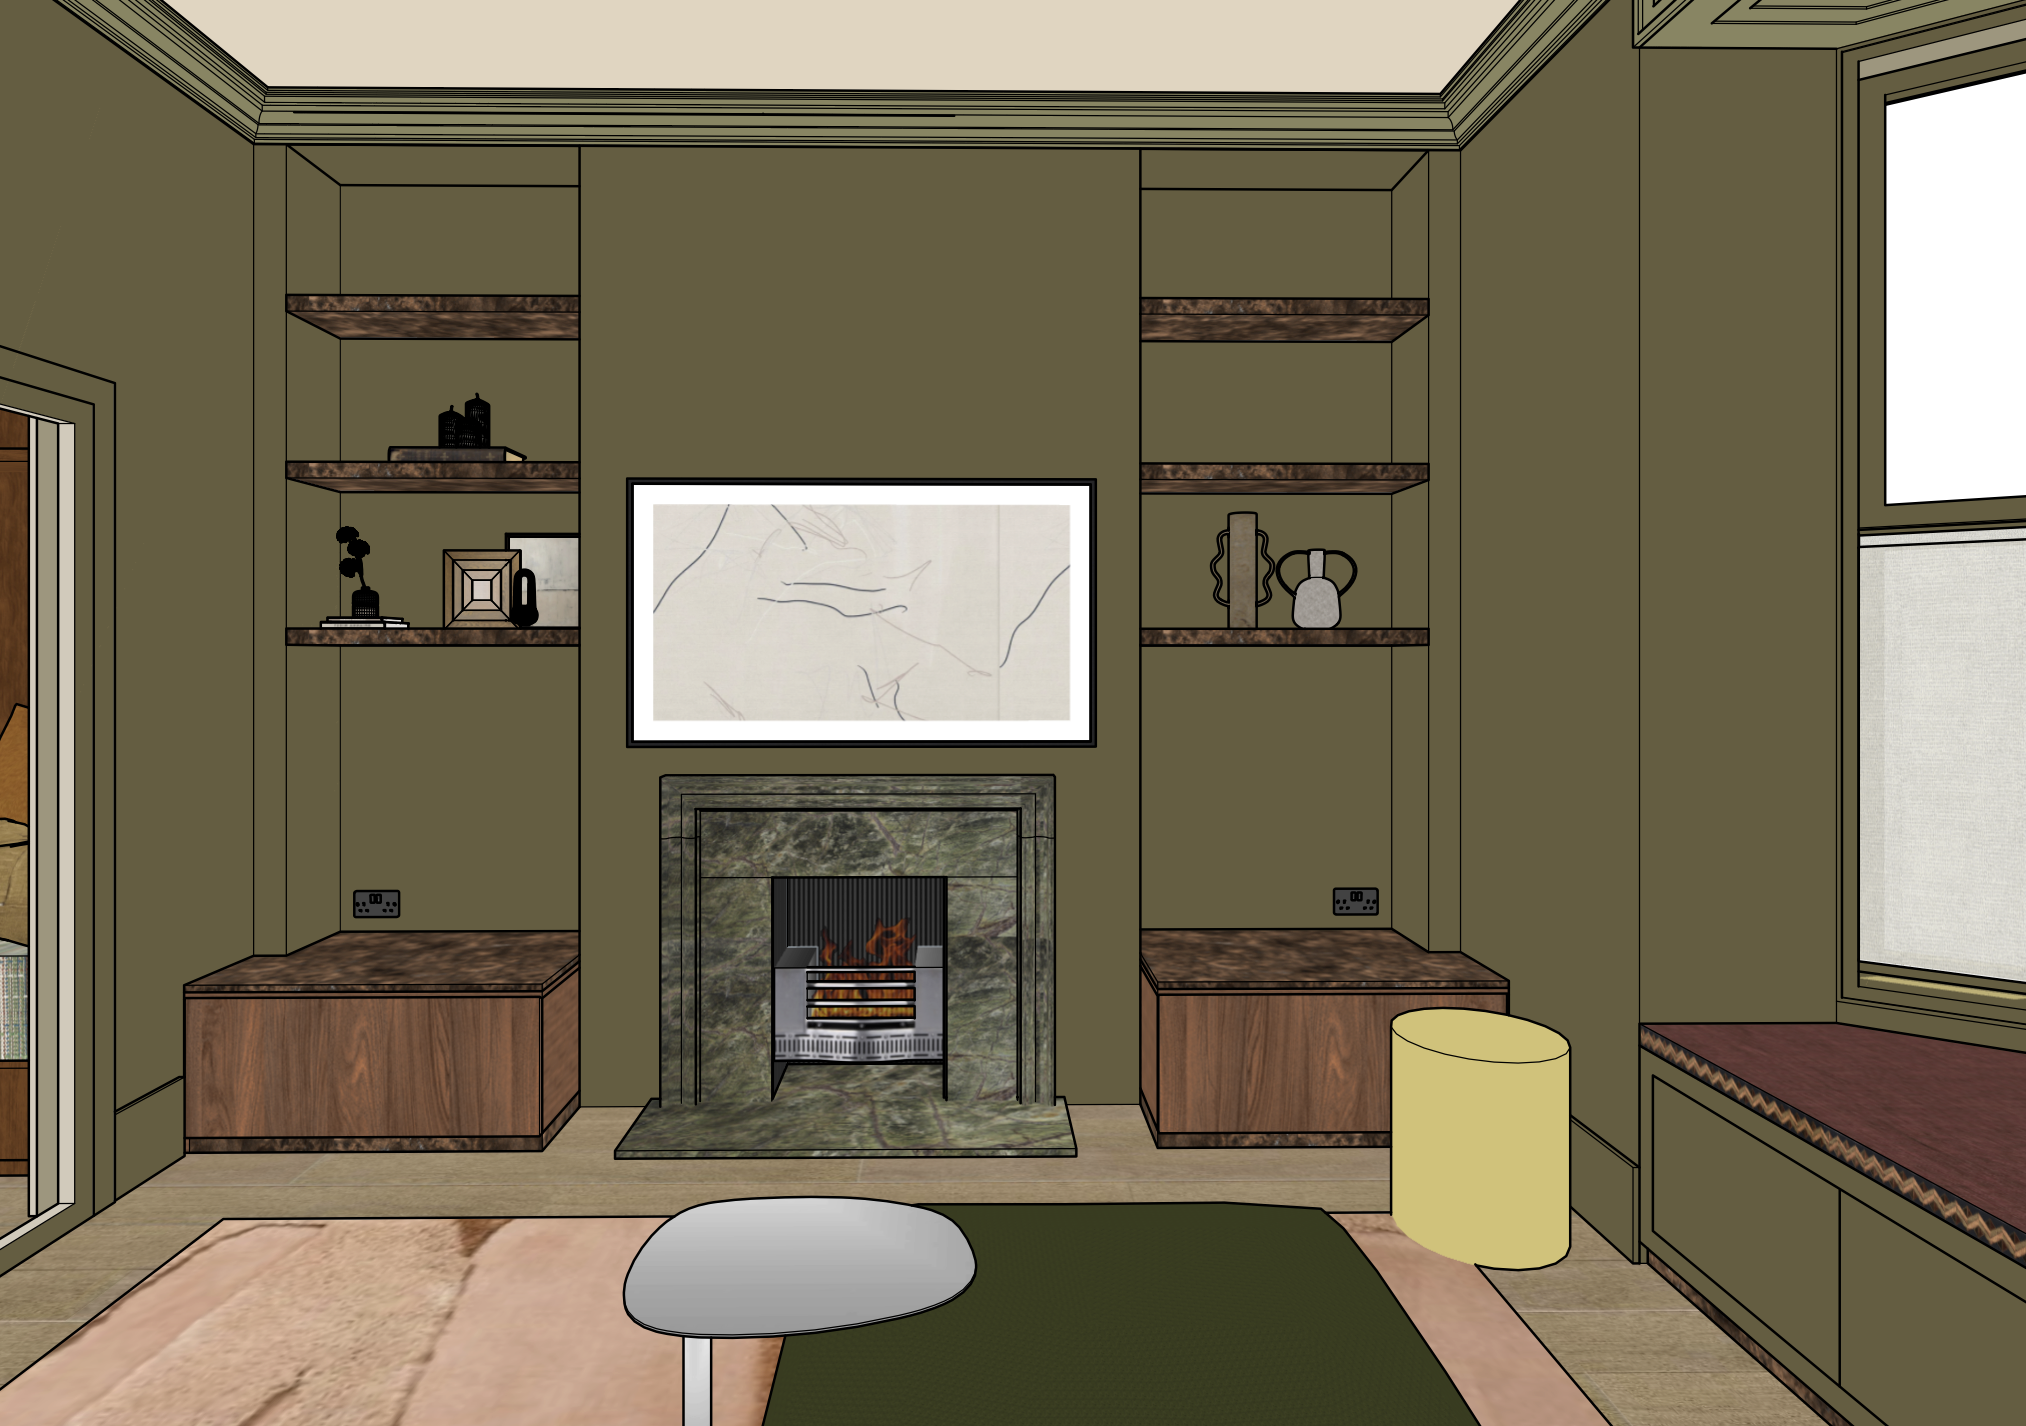
Music plays a central role in this home, with an extensive multi-room audio system designed to deliver high-quality sound throughout the living spaces, bedrooms, bathrooms and outdoor areas.
A combination of discreet in-ceiling speakers, architectural in-wall speakers and speakers integrated into bespoke shelving allows each room to have its own dedicated audio experience, without disrupting the interior design.
Samsung The Frame televisions have been incorporated into key living spaces, allowing the displays to complement the room's décor when not in use.
The system combines Sonance loudspeakers with Sonos amplification, allowing music to be played independently in each room or synchronised across multiple areas. From a quiet morning playlist in the bedroom to music flowing throughout the house when entertaining, the entire experience is designed to be effortless.
11. Kitchen & Dining Audio
High-performance audio, completely invisible
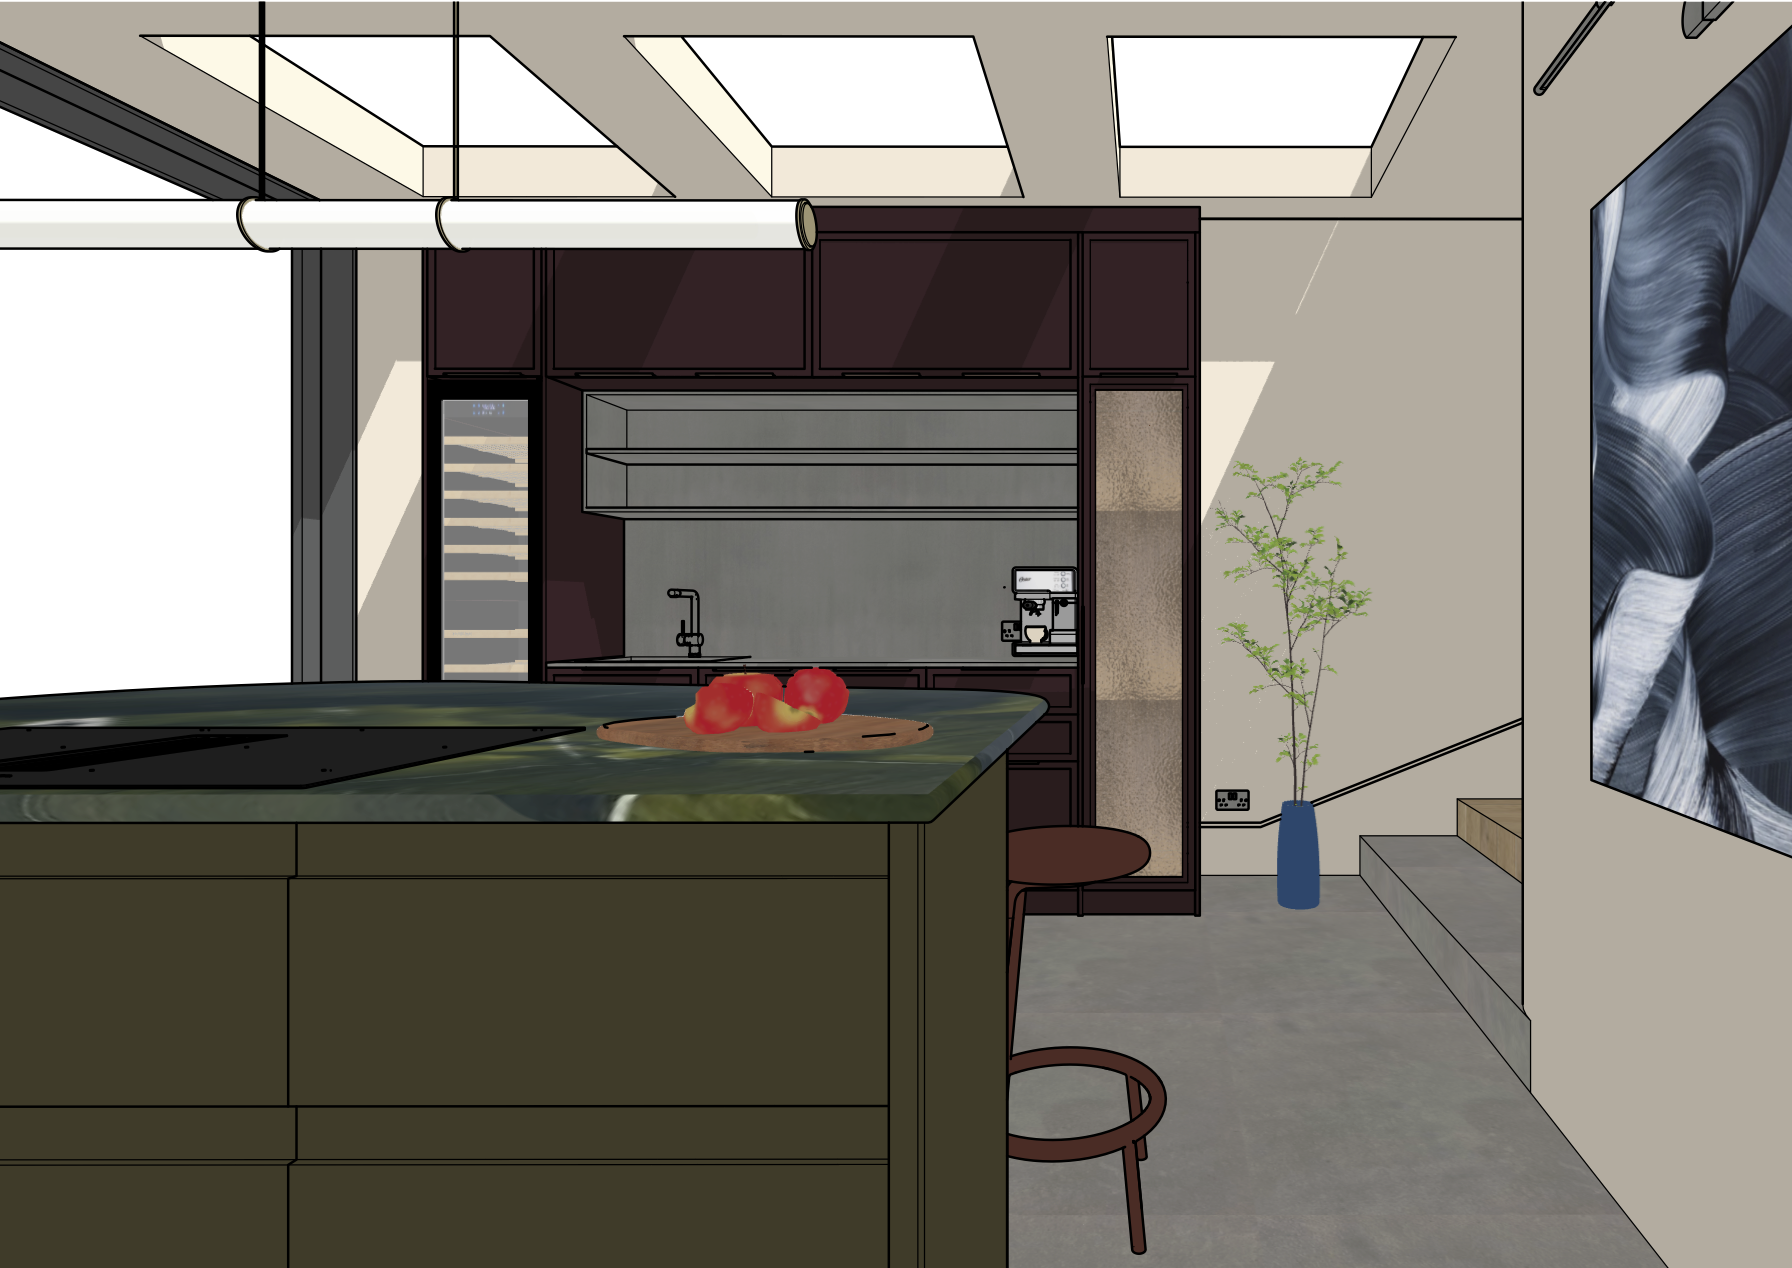
The open-plan kitchen and living area was one of the most important spaces in the project, both as the heart of family life and as a place for entertaining.
With the client placing a strong emphasis on music quality, a conventional ceiling speaker system simply wasn't enough.
We specified four Sonance IS10 10-inch invisible plaster-in speakers, integrated directly into the room's finished surfaces. Once plastered and decorated, the speakers disappear completely, allowing the architecture and bespoke joinery to take centre stage.
To deliver the depth and impact required for a high-performance music system, two Sonance 12-inch PowerPipe subwoofers are concealed within the custom joinery, providing powerful low-frequency performance without visible speaker cabinets.
A dedicated DJ input allows the client to connect his decks directly into the audio system, transforming the space from an everyday family living area into an entertainment space for parties and special occasions.
This was a particularly important part of the brief: creating a system capable of delivering powerful, engaging sound while remaining virtually invisible.
11. Cinema Room
A dedicated space for family entertainment
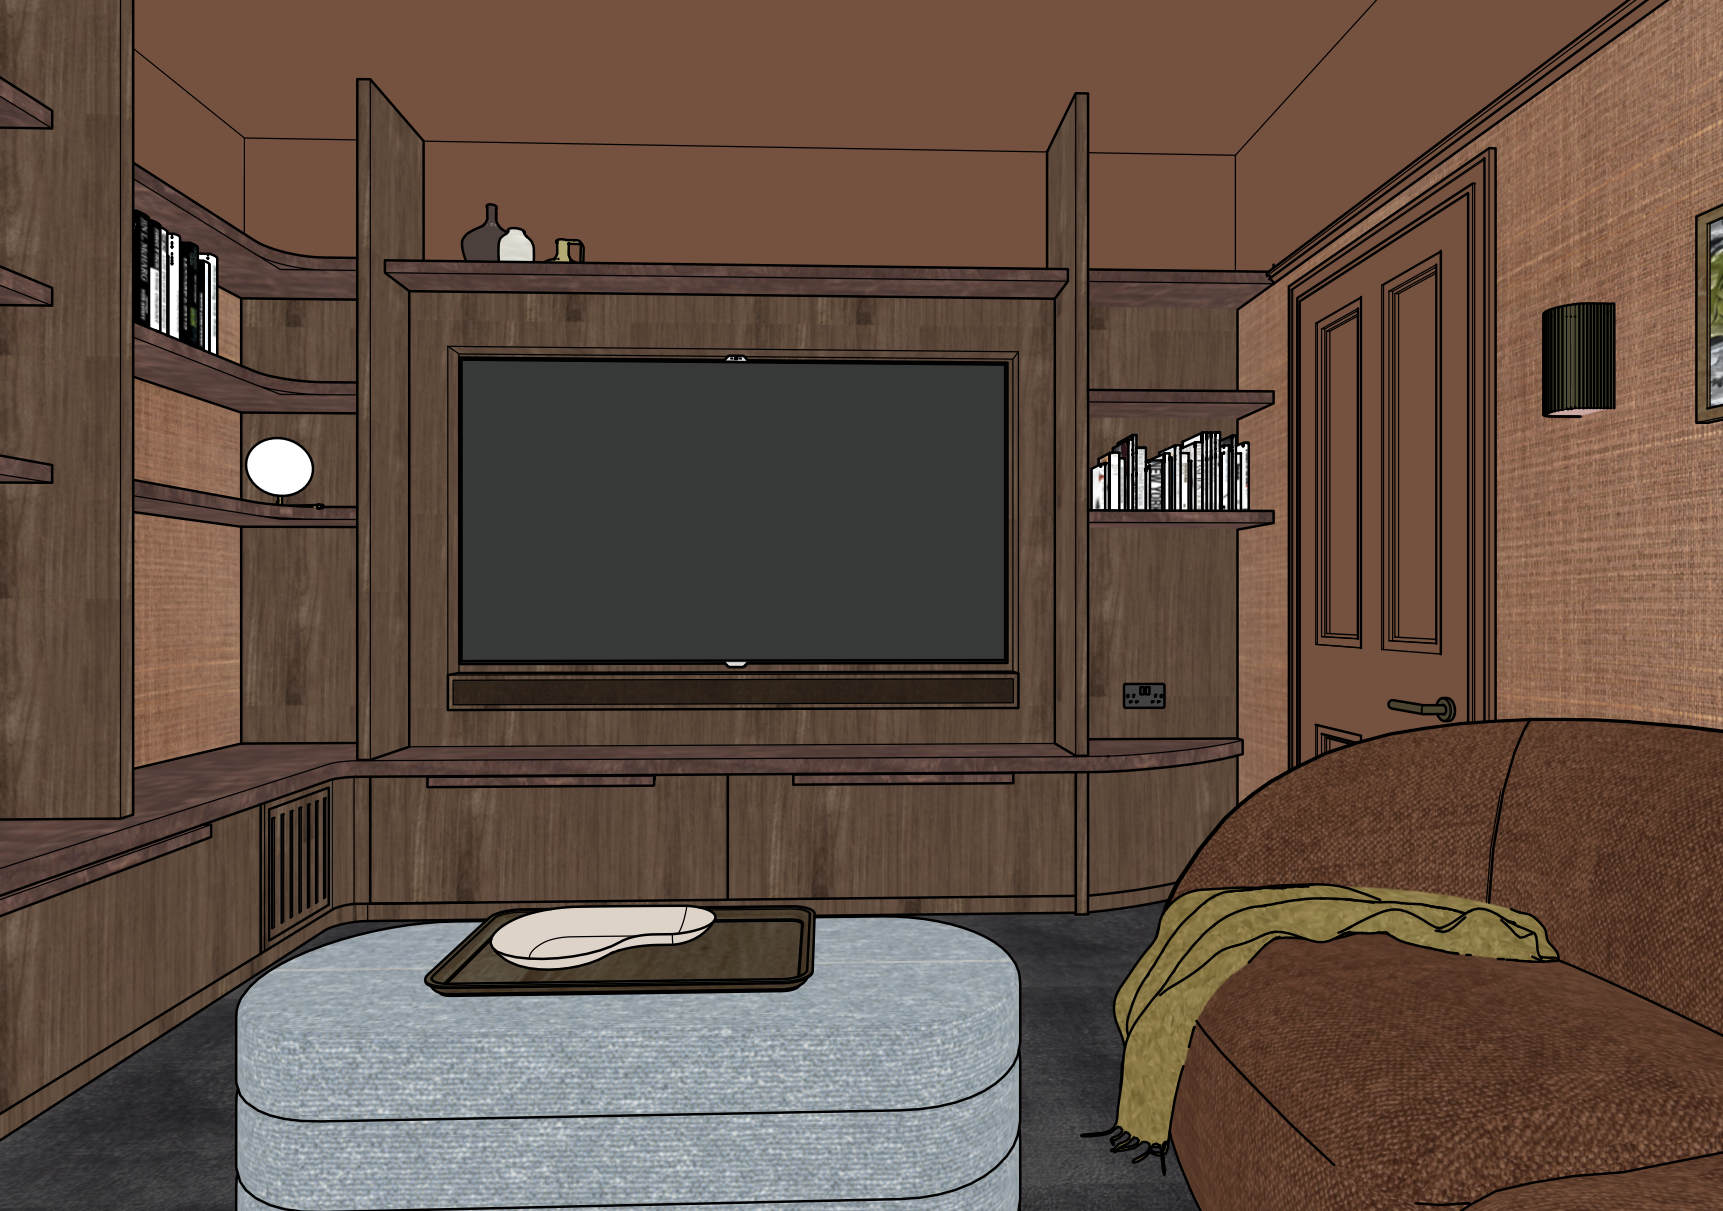
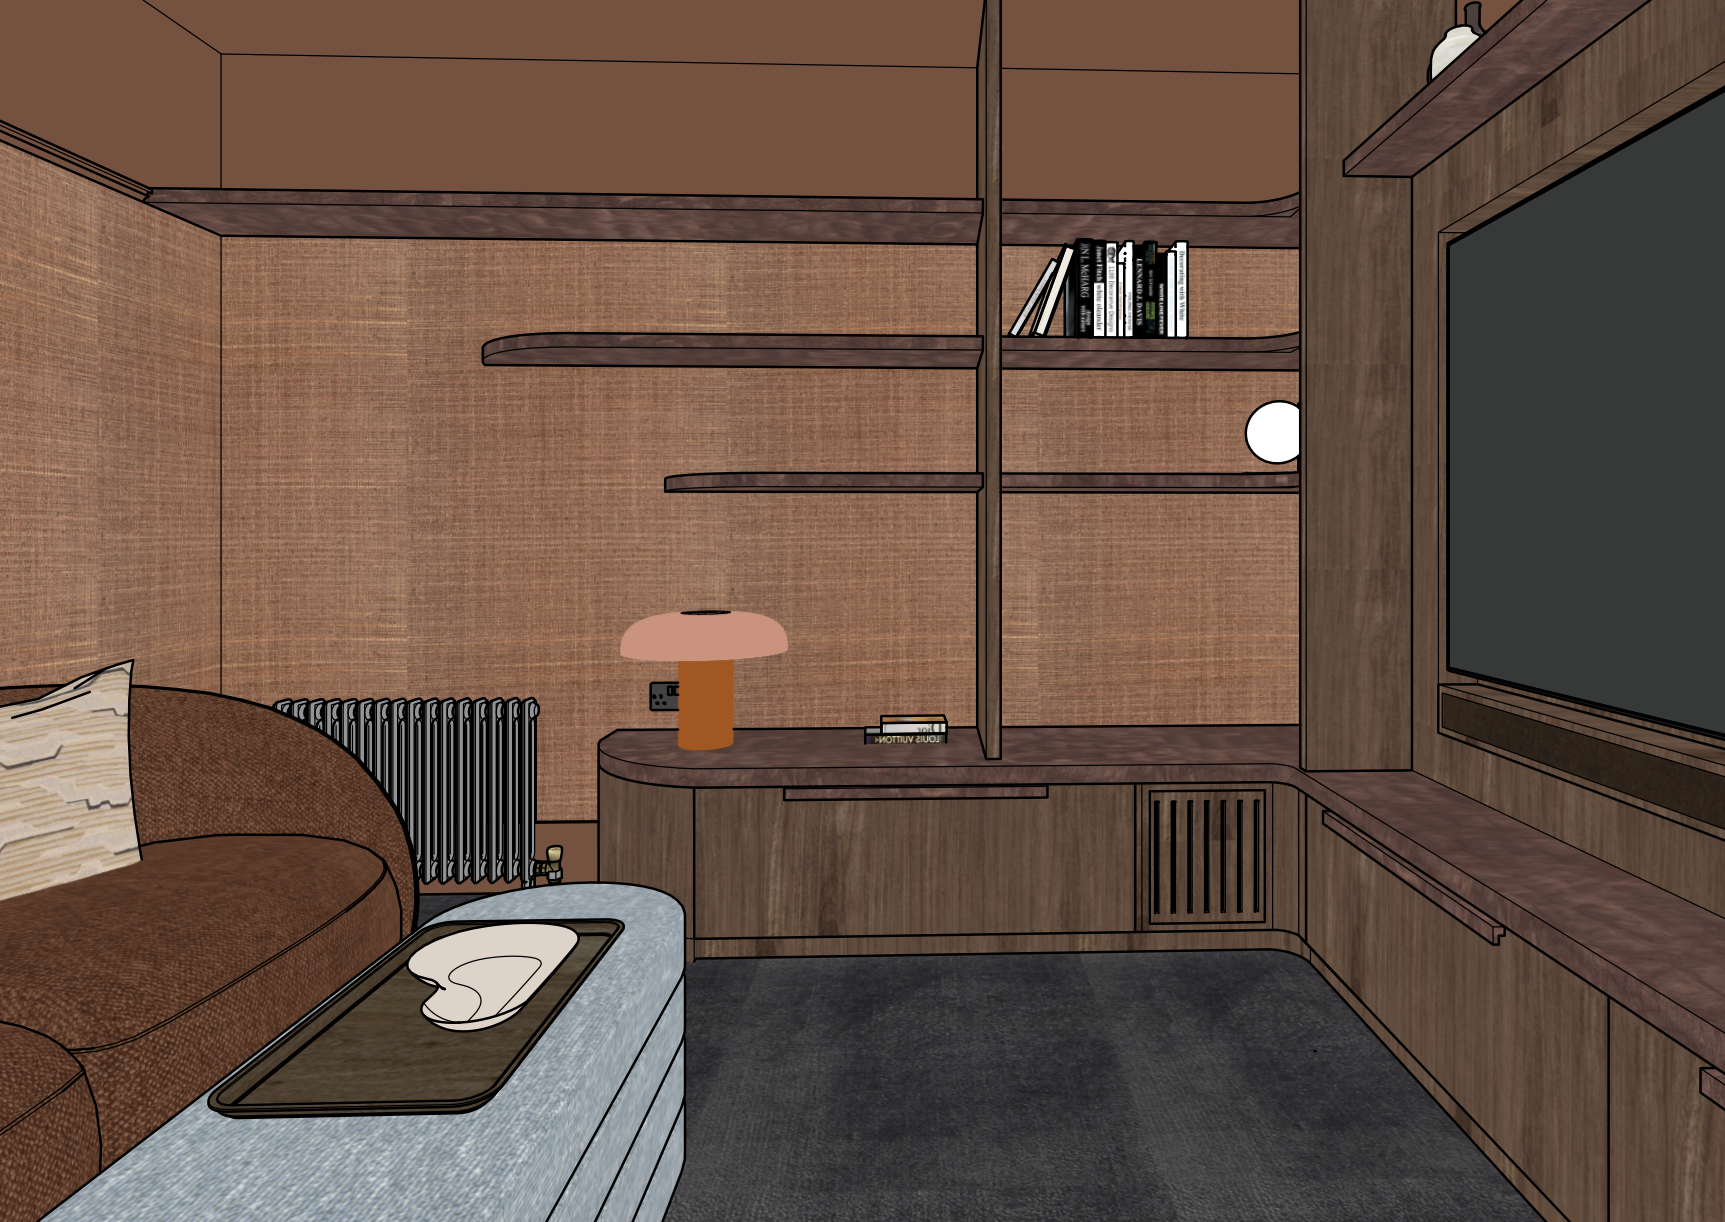
The dedicated cinema room was designed to provide a more immersive entertainment experience, creating a space for the family to enjoy films, television and music together.
At the centre of the system is a 75-inch Samsung Micro RGB television, delivering a large, high-quality picture while retaining the flexibility of a conventional television.
Audio is handled by a custom James loudspeaker system, complemented by Sonance architectural ceiling speakers and a dedicated subwoofer. An Anthem AV receiver brings the system together, providing the processing and amplification required for an engaging surround sound experience.
As with the rest of the property, simplicity remains key. A Control4 Halo remote provides intuitive control over the television, streaming services, volume and connected equipment, removing the need for multiple remotes or complicated operating procedures.
The result is a dedicated entertainment space that delivers an immersive experience without sacrificing the ease of use expected from the wider smart home system.
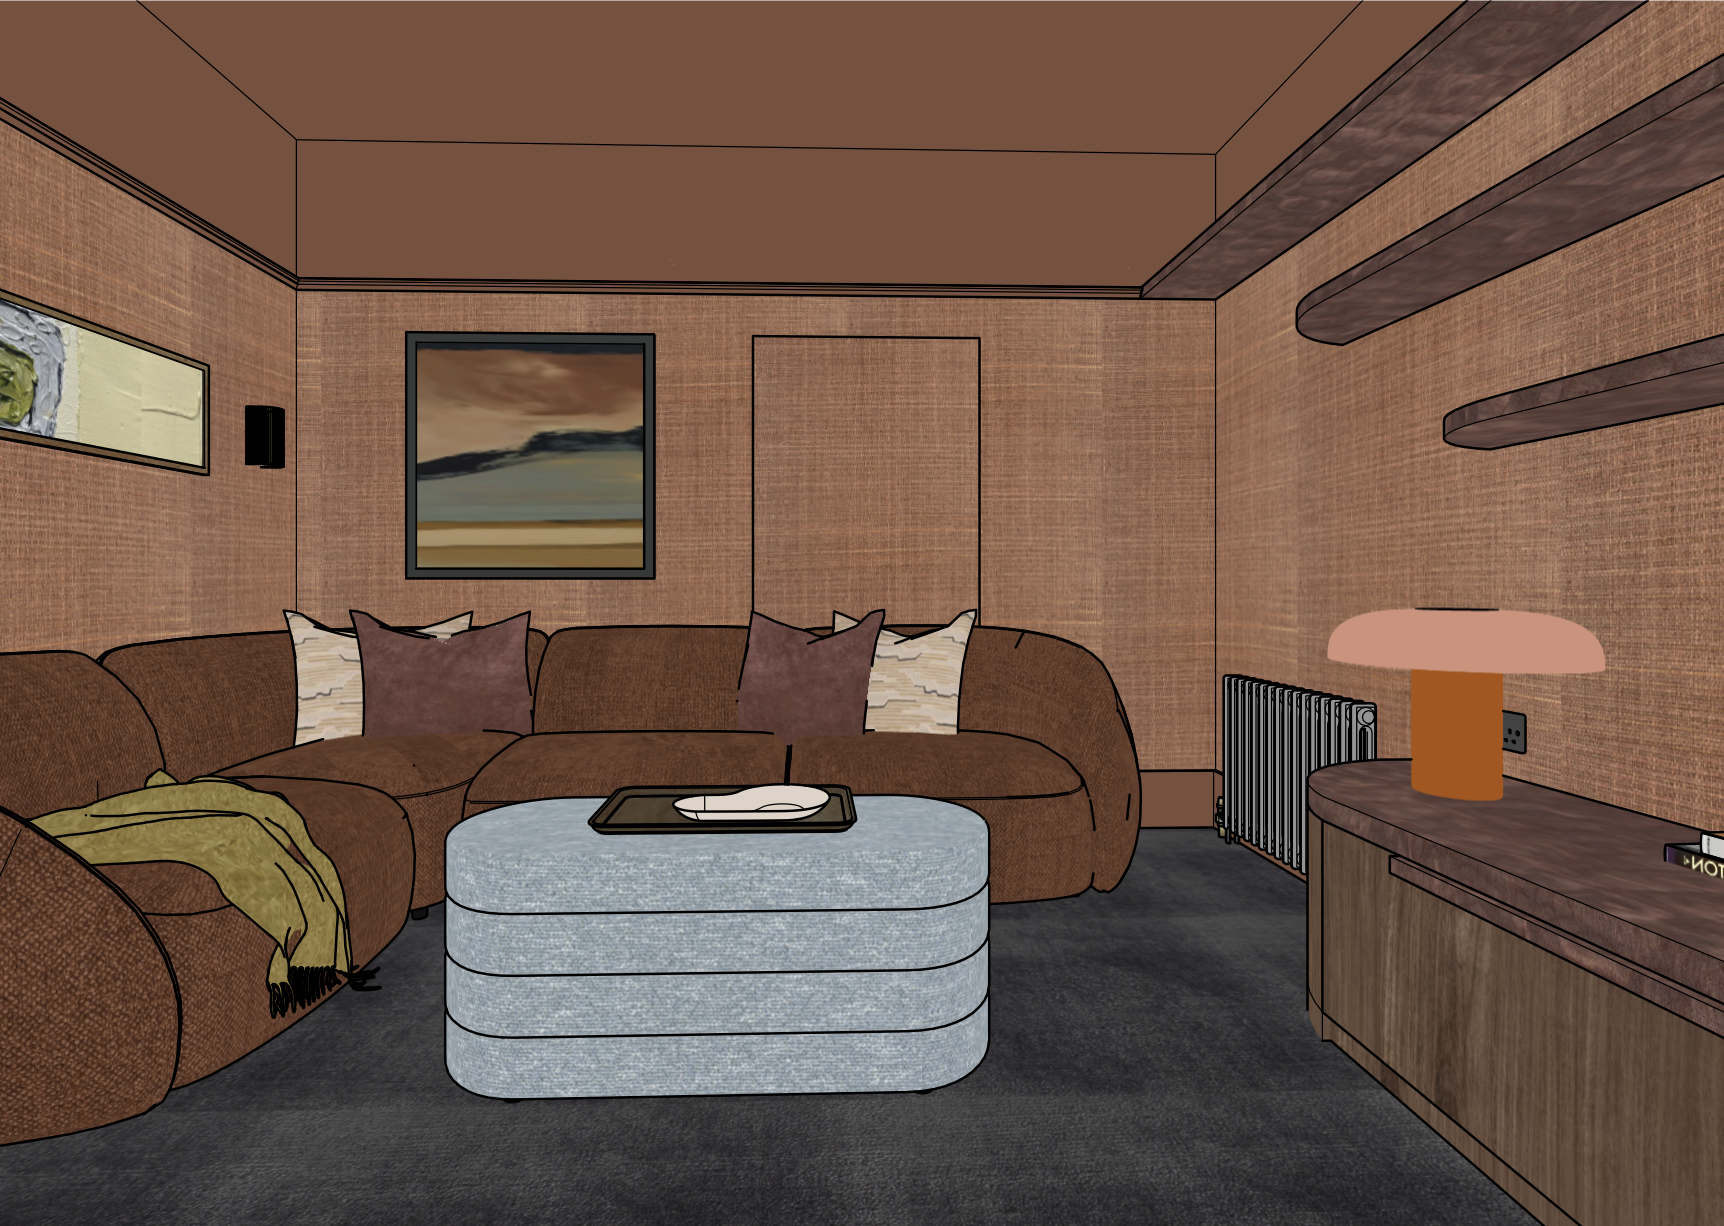
Please note: We are currently awaiting final project photography. In the meantime, interior designer renders have been used to illustrate the project.